

BEDS4
BATHS4 full 1 partial
SQUARE FEET4,831
MLS#1023400
STATUSActive
PROPERTY TYPEResidential - Single Family
SCHOOLSmithtown
Property Description
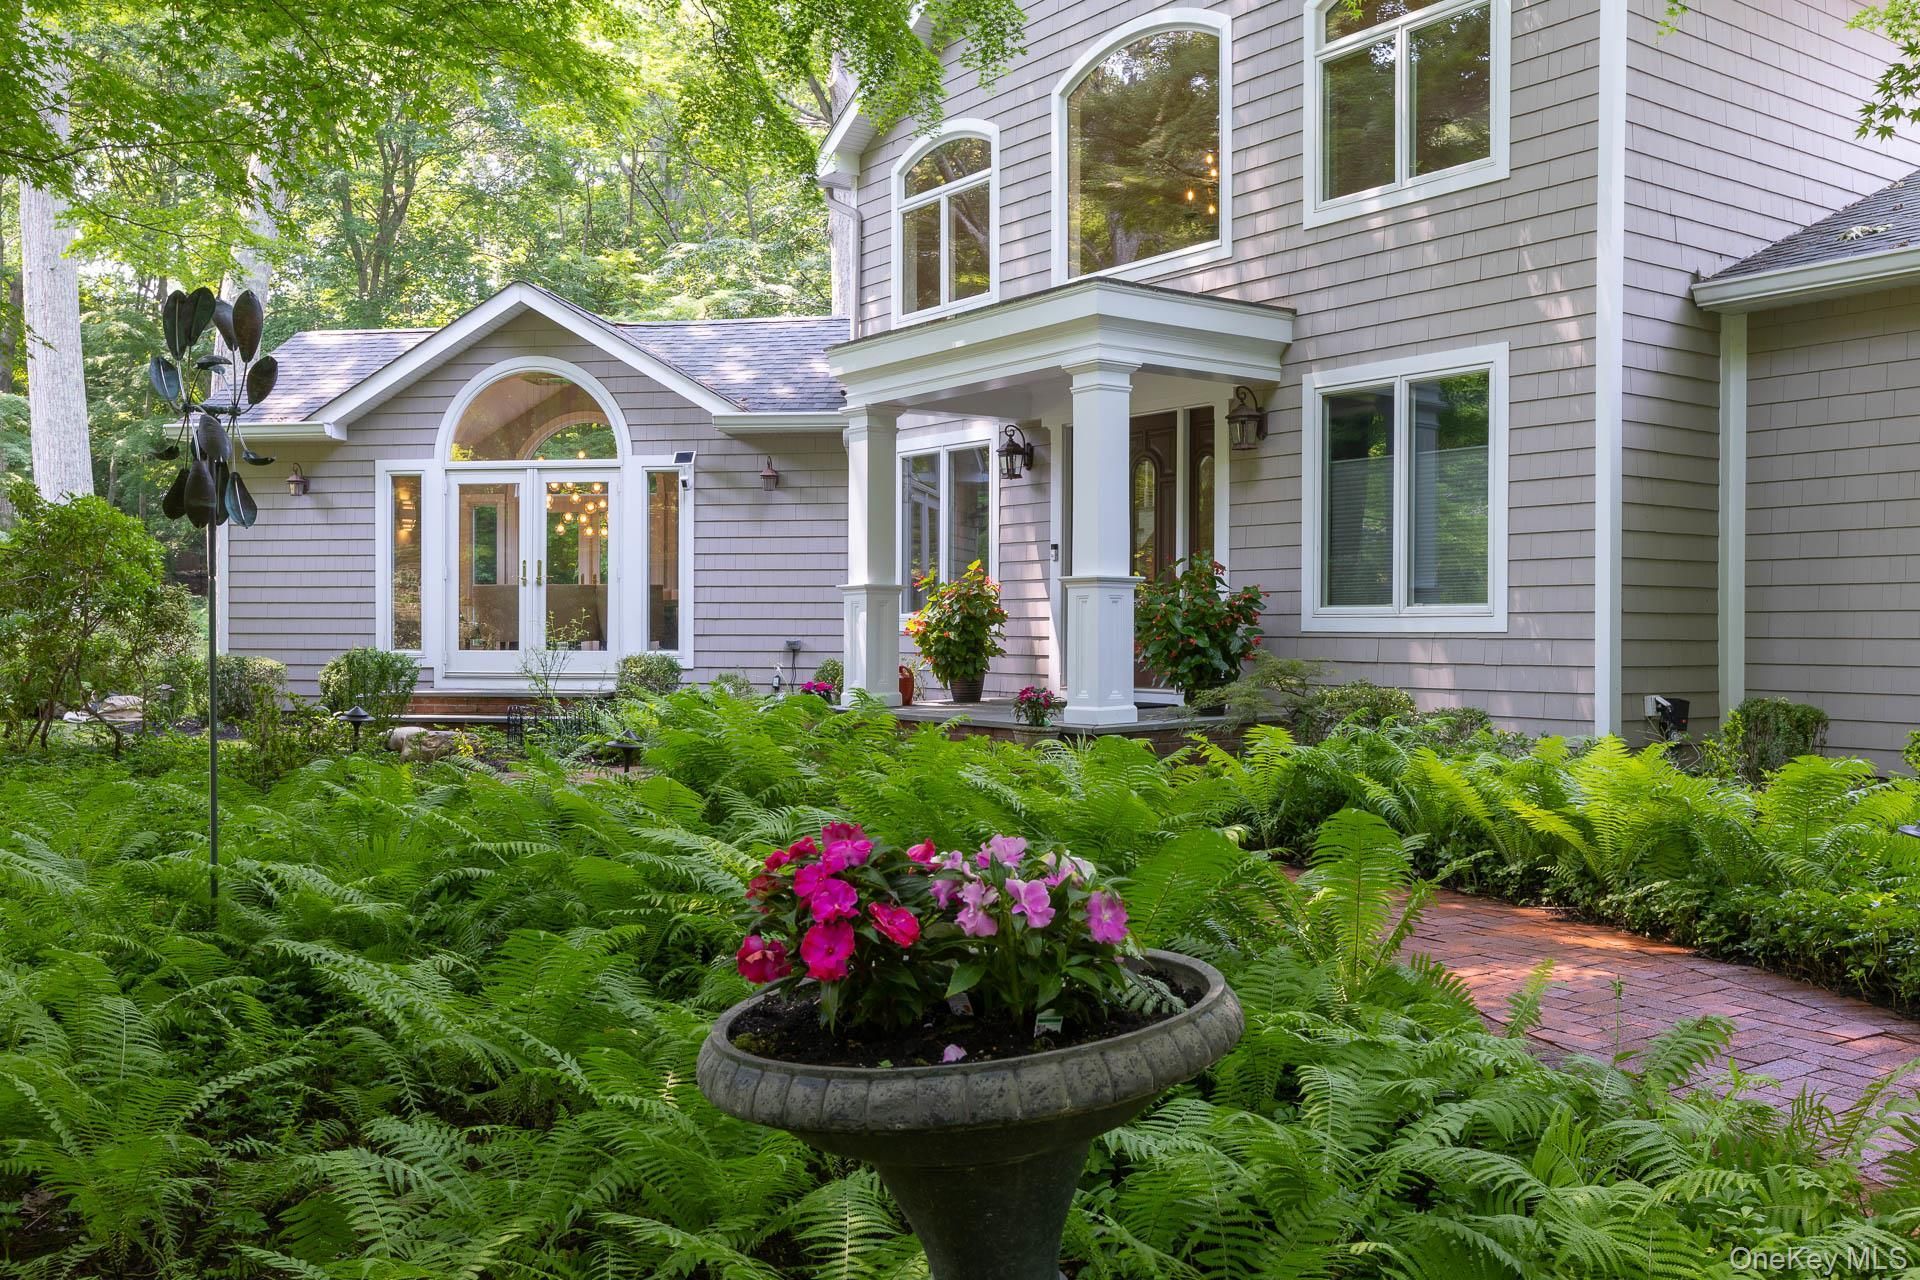
Welcome to 29 Farm Road....nestled in the prestigious Village of Head of the Harbor, where secluded, private & tranquil living awaits! This stunning, beautifully maintained Expanded Ranch features a grand entry foyer, spacious EIK w/ granite countertops, center island, SS appliances, and picturesque views of the surrounding landscape, a warm and inviting Great Room w/Stone FP and vaulted ceilings w/ 2 Skylights, A gorgeous formal dining room, powder room 1/2 bath, Bedroom 2 w/ WIC, chair rail molding and ensuite bathroom w/ spa tub, Bedroom 3 w/ private loft space and skylight, additional full hall bath, Main floor office space w/ French doors, a luxurious primary bedroom ensuite w/ private access to the extensive wrap around porch, WIC, primary bath w/ double vanity sink, bathtub and separate shower. Versatile loft ideal as a recreation room, home gym, or flex space, with convenient attic access. The lower level offers exceptional flexibility (perfect guest quarters) w/ an additional bedroom, Summer kitchen w/ quartz countertops, oversized family room, 2 Separate Gym rooms, full Bath, laundry room, ample storage, direct access to the two-car garage, and sliders leading to your own private, resort-like backyard retreat! Additional features include.... CAC (2 zones), Oil Heat (4 zones - burner 2016), 200-amp electric, IGS System (8 zones - redone in 2026), inground saltwater heated pool (Liner - 2025), and a portable generator with transfer switch hookup. Surrounded by nature, with an abundance of natural light, oversized windows, and skylights that create a bright, airy, and inviting atmosphere throughout. This exceptional home truly has it all! All this and much more situated on over 2 acres of beautifully, professionally landscaped property... you do not want to miss this rare opportunity!
Property Features
Property Type: Residential - Single Family
Basement: Finished, Full, See Remarks, Storage Space, Walk-Out Access
Basement: Yes
Cooling: Central Air
Fireplaces: 1
Garage: 2
Heating: Oil
Home Style: Exp Ranch
Lot Size: 2.40 Acres
Taxes: $36,553
Year Built: 1964
Amenities
First Floor Bedroom
First Floor Full Bath
Beamed Ceilings
Built-in Features
Cathedral Ceiling(s)
Chandelier
Chefs Kitchen
Crown Molding
Double Vanity
Eat-in Kitchen
Entertainment Cabinets
Entrance Foyer
Formal Dining
Granite Counters
High Ceilings
His and Hers Closets
In-Law Floorplan
Kitchen Island
Open Floorplan
Primary Bathroom
Master Downstairs
Quartz/Quartzite Counters
Recessed Lighting
Soaking Tub
Sound System
Speakers
Stone Counters
Storage
Walk Through Kitchen
Walk-In Closet(s)
Washer/Dr
Fire Pit
Speakers
Feature Descriptions
Appliances: Cooktop, Dishwasher, Oven, Refrigerator, Stainless Steel Appliance(s), Oil Water Heater
Attic: Partial, Stairs, Unfinished, Walkup
Building Area Total: 4831
Exterior: Vinyl Siding
Fencing: Back Yard
Fireplace Features: Living Room, Wood Burning
Fireplace Y/N: Yes
Flooring: Carpet, Hardwood, Tile
Formal Dining: Yes
GarageY/N: Yes
Heating Zones: 4
Included In Taxes: Trash
Laundry: In Basement, Laundry Room
Lot Features: Back Yard, Front Yard, Landscaped, Level, Private, Secluded, Sprinklers In Front, Sprinklers In Rear
Number Of Kitchens: 2
On Market Date: 2026-07-16
Other Structures: Gazebo
Parcel Number: 0801-004-00-02-00-015-000
Parking Features: Attached, Driveway, Garage, Off Street, Oversized
Patio And Porch: Covered, Patio, Porch, Wrap Around
Pool Features: Salt Water, Vinyl
Rental Term: Monthly
Rooms Total: 10
Sewer: Cesspool
Swimming Pool: Yes
Utilities: Electricity Connected, Water Connected
Water: Private
Local Schools
High School: Smithtown High School-East
Middle School: Nesaquake Middle School
Elementary School: St James Elementary School
School District: Smithtown
Estimate Your Payment
Estimated Payment
$ 13,202.34 per month $9,602.38 Principal & Interest $3,046.08 Property Tax $553.88 Homeowner's InsuranceChange Payment Information
Listed By / Shown By
Listing By
Agency Name: Signature Premier Properties
Agency Contact: 631-827-3056

Shown By
Agent Name: Frankie Duke
Agent Phone: Cell: (347) 684-0590
Agency Title: Coldwell Banker American Homes


Member Participants (and their affiliated licensees, if applicable) shall indicate on their websites that IDX information is provided exclusively for consumers’ personal non-commercial use, that it may not be used for any purpose other than to identify prospective properties consumers may be interested in purchasing, that the data is deemed reliable but is not guaranteed by MLS GRID, and that the use of the MLS GRID Data may be subject to an end user license agreement prescribed by the Member Participant’s applicable MLS if any and as amended from time to time. MLS GRID may, at its discretion, require use of other disclaimers as necessary to protect Member Participant, and/or their MLS from liability.
Based on information submitted to the MLS GRID. All data is obtained from various sources and may not have been verified by broker or MLS GRID. Supplied Open House Information is subject to change without notice. All information should be independently reviewed and verified for accuracy. Properties may or may not be listed by the office/agent presenting the information.
Privacy Policy / DMCA Notice / ADA Accessibility


This site is hosted, designed and copyright
© 1994 - 2026 by
Delta Media Group, Inc. -- Patent Pending --
29 Farm Road | MLS# 1023400
This single family home located at 29 Farm Road , Saint James, NY 11780 is currently listed for sale with an asking price of $1,899,000. This property was built in 1964 and has 4 bedrooms and 4 full and 1 partial baths with 4831 sq. ft. Farm Road is located within the Smithtown school district. Search Saint James real estate on frankieduke.cbamhomes.com today.