

BEDS5
BATHS3 full
MLS#1055252
STATUSActive
PROPERTY TYPEMulti Unit - Multiple
SCHOOLBrooklyn 14
Property Description
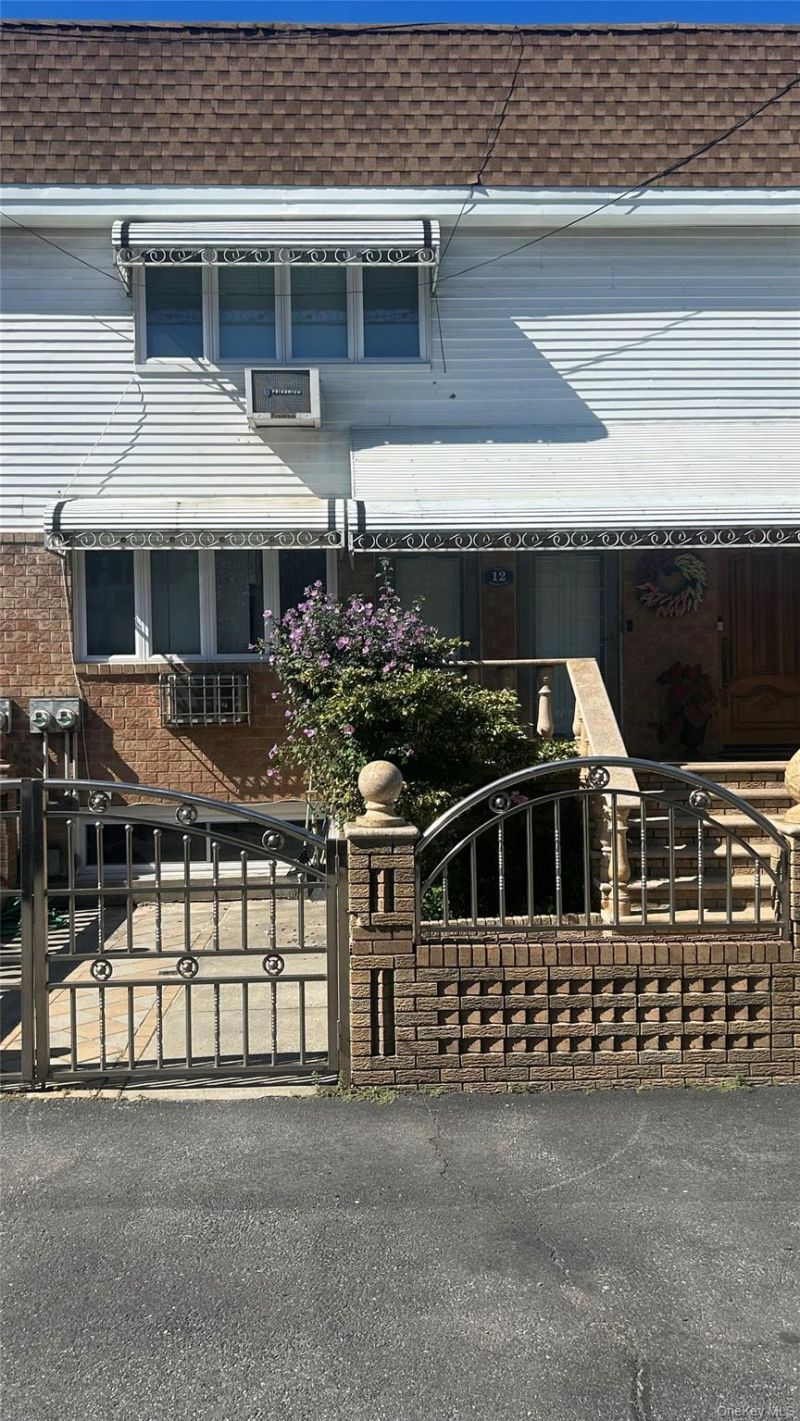
Vacant and move-in ready, 12 McKibbin Court is an updated two-family row home inside a gated private court in East Williamsburg. The first-floor residence offers two bedrooms, one-and-a-half baths, generous closet space and direct access to the open rear yard and storage shed. The second-floor residence includes three bedrooms, a full bath, living room, dining area, kitchen, ample closets and a skylight.A full finished lower level adds flexible recreation, fitness, office, guest-area, laundry and storage space, along with a full bathroom and dedicated mechanical area. Additional highlights include a one car driveway, a roof replaced in 2026, windows replaced in 2019, an approximately four-year-old water heater and a boiler under six years old.Convenient to the Montrose Avenue and Morgan Avenue L stations, neighborhood restaurants, nightlife, shops and creative businesses. The planned Echelon Studios Bushwick film and television production campus at 242 Seigel Street represents a major new investment directly across Seigel Street. Delivered vacant, offering immediate flexibility for an owner-occupant, extended household or investor. Buyer to verify all information and permitted use.
Property Features
Property Type: Multi Unit - Multiple
Basement: Yes
Basement: Finished, Full, Storage Space, Walk-Out Access
Cooling: Wall/Window Unit(s)
Heating: Radiant
Lot Size: 0.04 Acres
Taxes: $7,102
Year Built: 1989
Amenities
First Floor Bedroom
Breakfast Bar
Chandelier
Formal Dining
Granite Counters
High Ceilings
Kitchen Island
Natural Woodwork
Pantry
Walk-In Closet(s)
Washer/Dryer Hookup
Feature Descriptions
Building Area Total: 2000
Days on Site: 16
Exterior: Aluminum Siding, Frame
Formal Dining: Yes
Lot Dimensions: 19.8 ft × 97.6 ft
On Market Date: 2026-10-02
Parking Features: Driveway, Private
Parking Total: 2
Property Attached Y/N: 1
Rental Term: Monthly
Seller Concession: Yes
Sewer: Public Sewer
Units: 2
Utilities: Electricity Available, Natural Gas Available
Water: Public
Local Schools
High School: A-TECH HIGH SCHOOL
Middle School: Jhs 50 John D Wells
Elementary School: Ps 147 Issac Remsen
School District: Brooklyn 14
Estimate Your Payment
Estimated Payment
$ 9,143.62 per month $8,085.41 Principal & Interest $591.83 Property Tax $466.38 Homeowner's InsuranceChange Payment Information
Listed By / Shown By
Listing By
Agency Name: Real Broker NY LLC
Agency Contact: 347-957-4588

Shown By
Agent Name: Frankie Duke
Agent Phone: Cell: (347) 684-0590
Agency Title: Coldwell Banker American Homes


Member Participants (and their affiliated licensees, if applicable) shall indicate on their websites that IDX information is provided exclusively for consumers’ personal non-commercial use, that it may not be used for any purpose other than to identify prospective properties consumers may be interested in purchasing, that the data is deemed reliable but is not guaranteed by MLS GRID, and that the use of the MLS GRID Data may be subject to an end user license agreement prescribed by the Member Participant’s applicable MLS if any and as amended from time to time. MLS GRID may, at its discretion, require use of other disclaimers as necessary to protect Member Participant, and/or their MLS from liability.
Based on information submitted to the MLS GRID. All data is obtained from various sources and may not have been verified by broker or MLS GRID. Supplied Open House Information is subject to change without notice. All information should be independently reviewed and verified for accuracy. Properties may or may not be listed by the office/agent presenting the information.
Privacy Policy / DMCA Notice / ADA Accessibility


This site is hosted, designed and copyright
© 1994 - 2026 by
Delta Media Group, Inc. -- Patent Pending --
Agent License Information: Real Estate Salesperson
12 Mckibbin Court | MLS# 1055252
This multi-family property located at 12 Mckibbin Court, Brooklyn, NY 11206 is currently listed for sale with an asking price of $1,599,000. Mckibbin Court is located within the Brooklyn 14 school district. Search Brooklyn real estate on frankieduke.cbamhomes.com today.